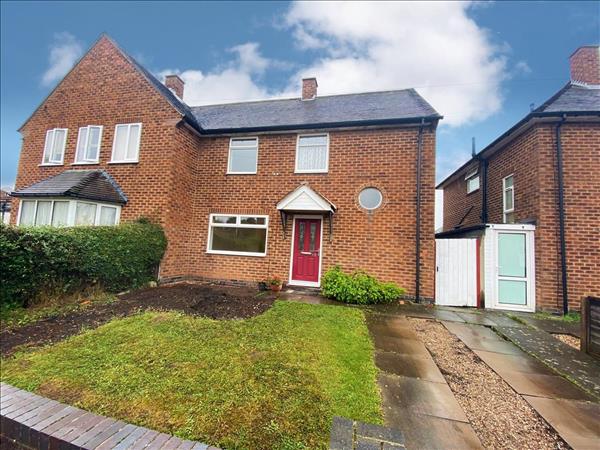
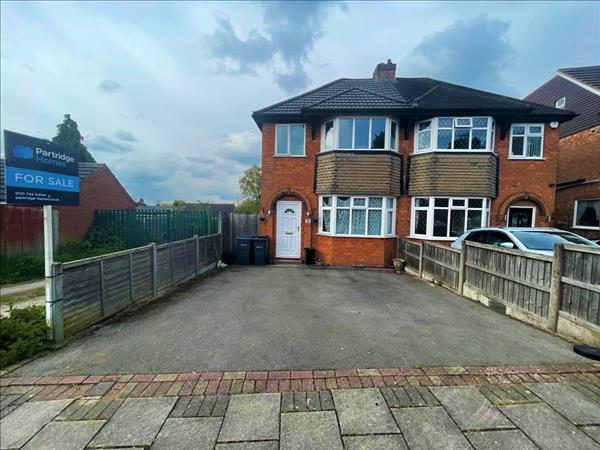
Conveniently located close to local amenities and transport links
Full property description
Welcome to your dream home on Steyning Road, South Yardley! This stunning property has been thoughtfully extended and beautifully improved throughout, making it the perfect home for those seeking a spacious living space.
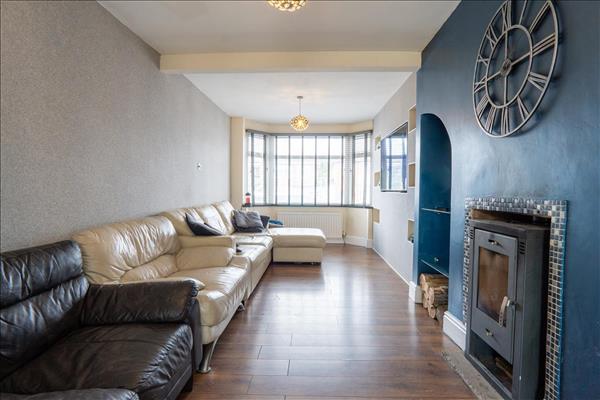
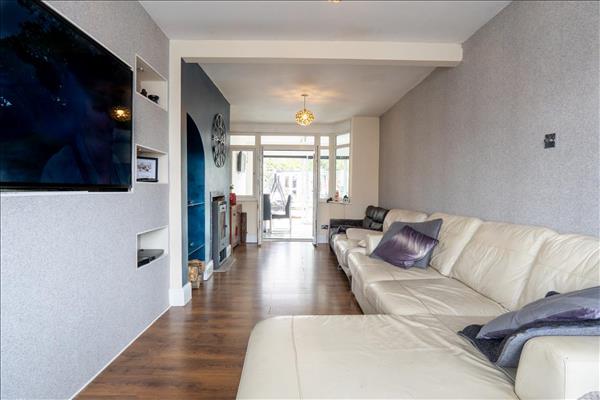
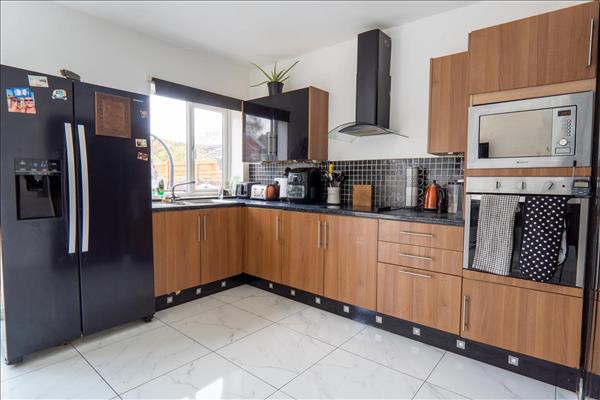
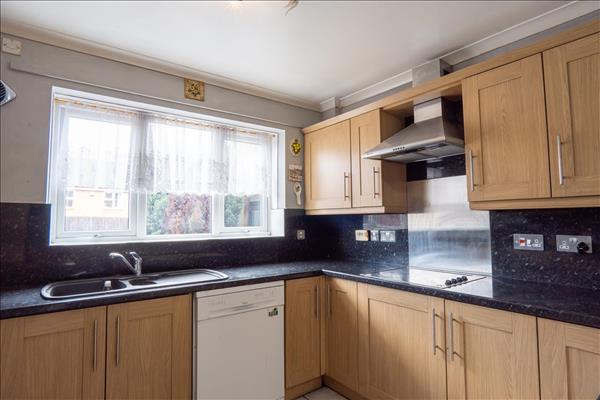
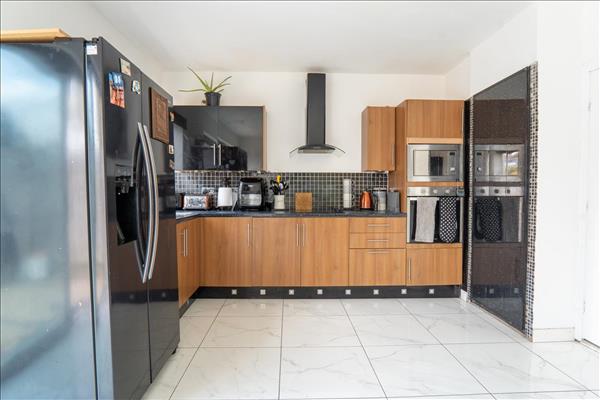
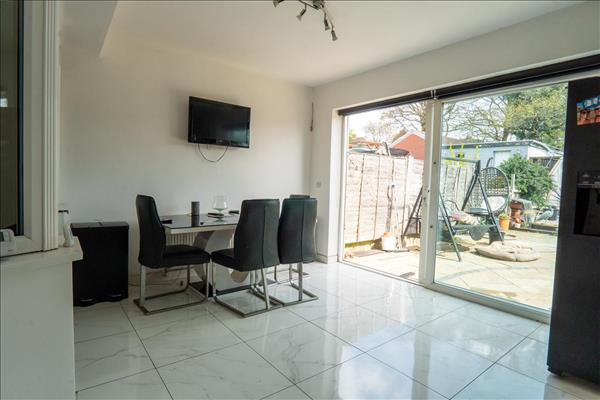
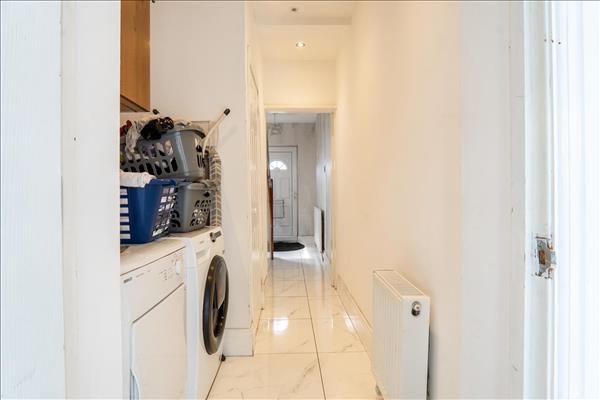
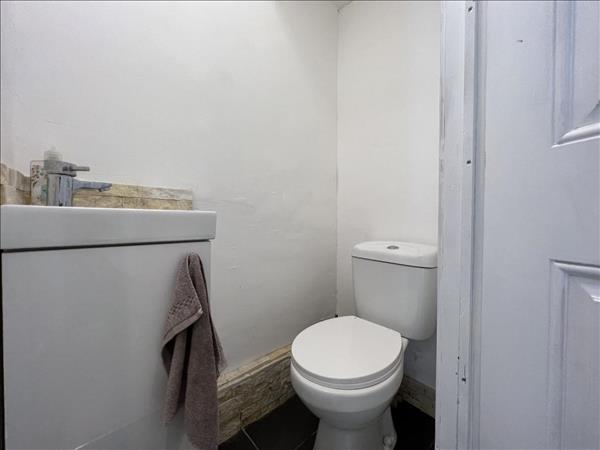
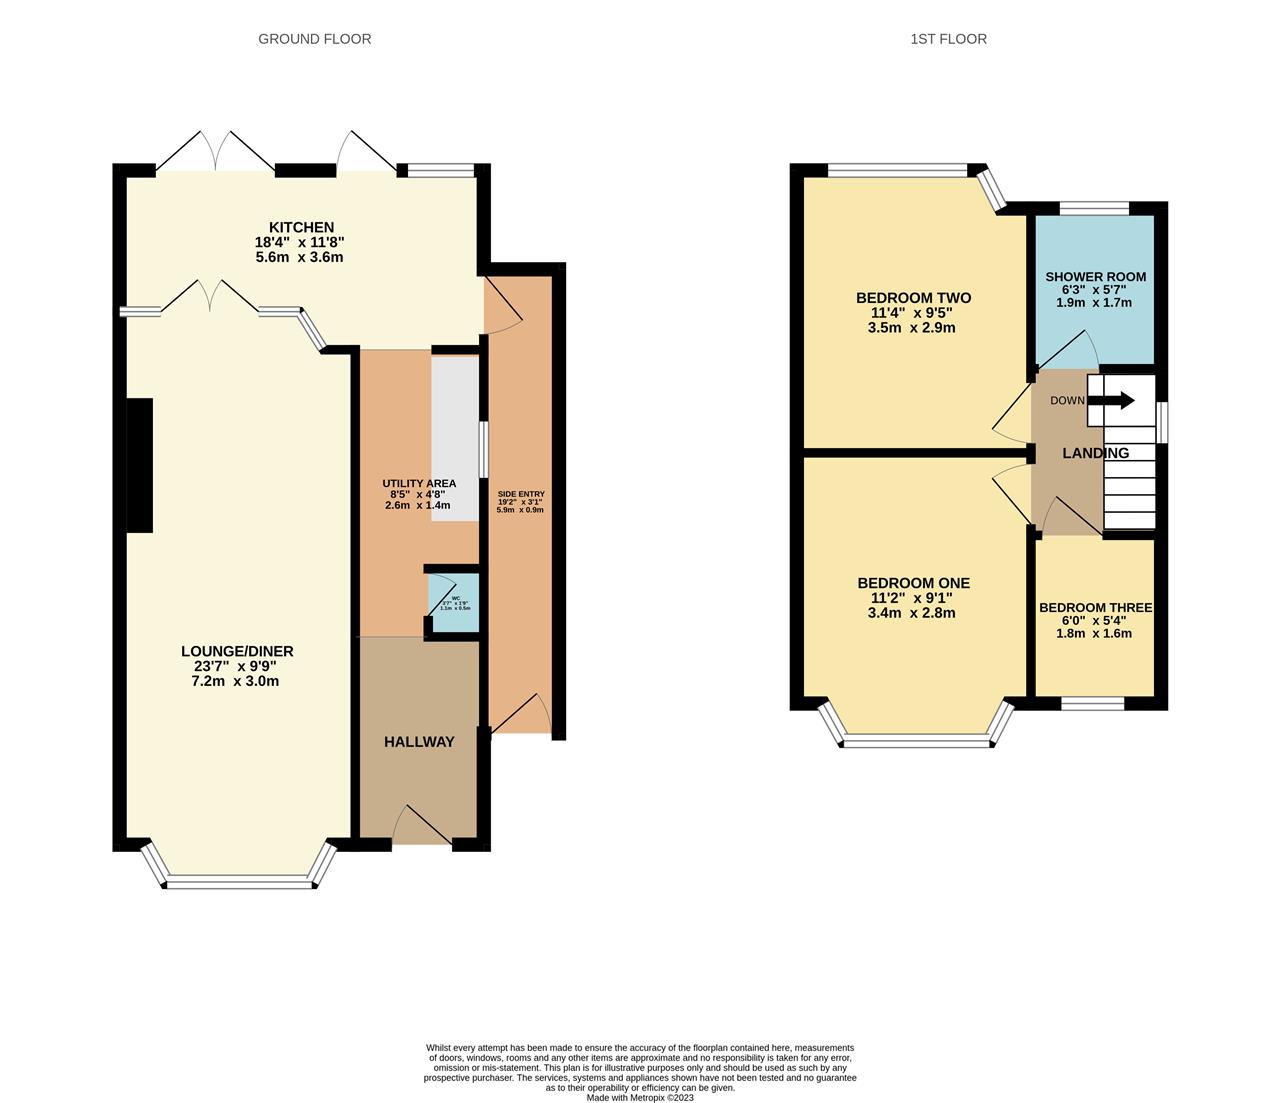
As you enter this beautiful property, you are greeted by a welcoming hallway, a large through lounge with a cosy log burner the perfect spot for relaxing and unwinding with family and friends. The utility area and guest w/c offer added convenience, while the extended kitchen provides the perfect setting for preparing meals, with plenty of space for dining.
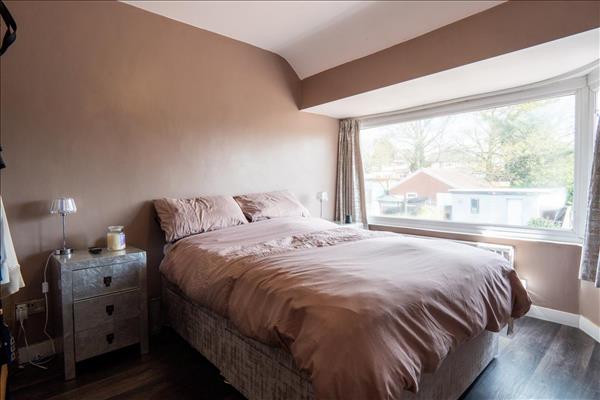
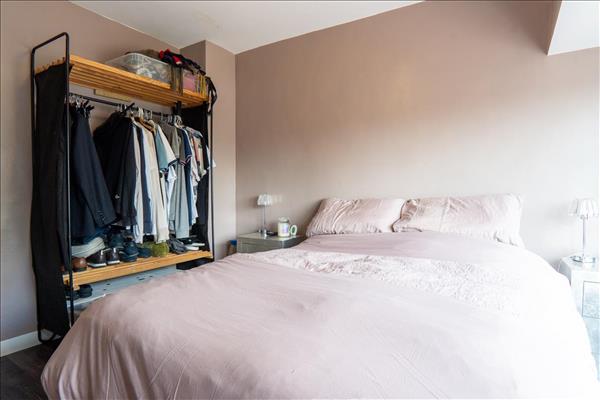
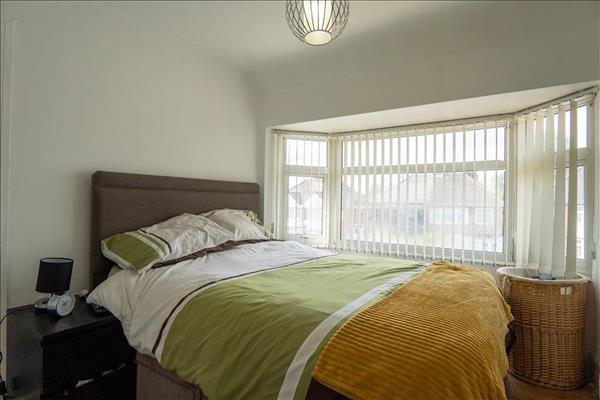
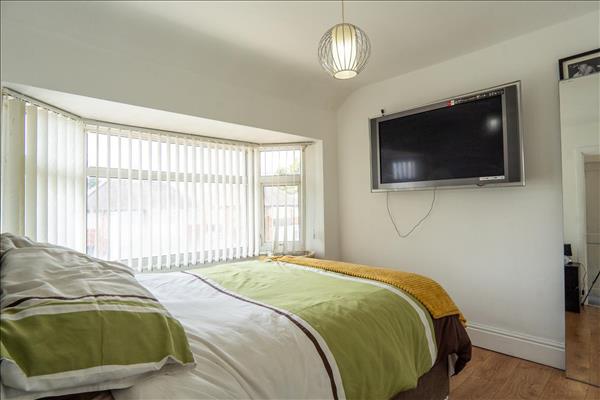
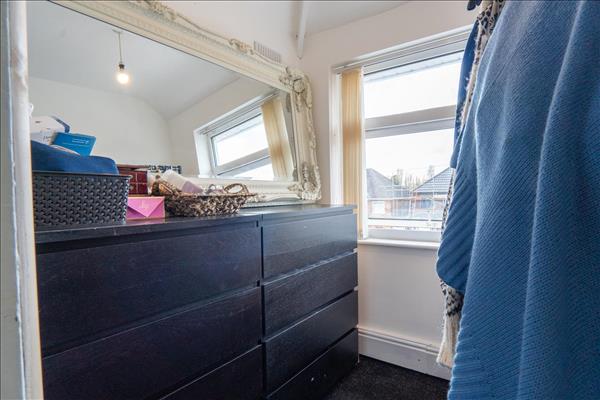
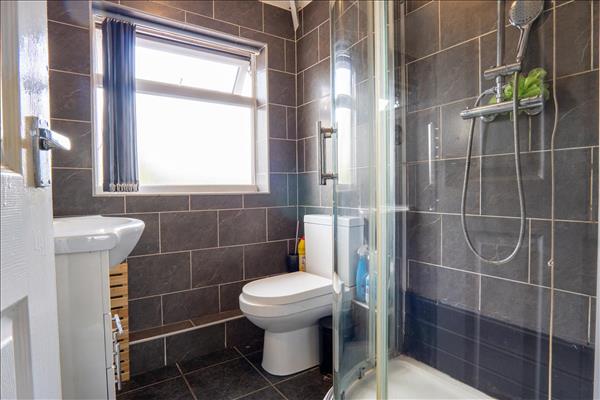
Upstairs, you'll find three bedrooms, perfect for rest and relaxation, and a modern family bathroom.
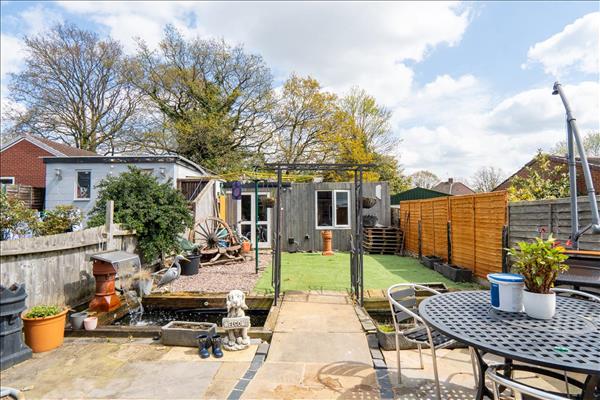
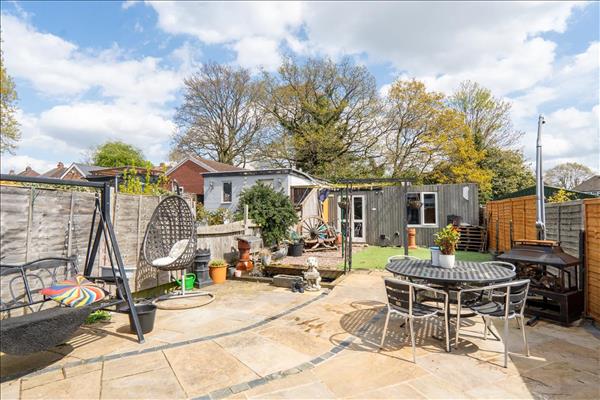
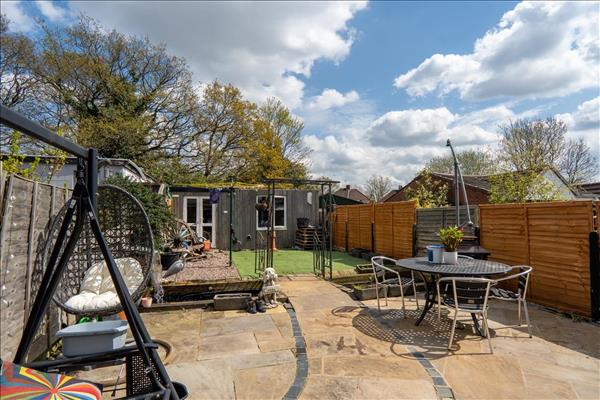
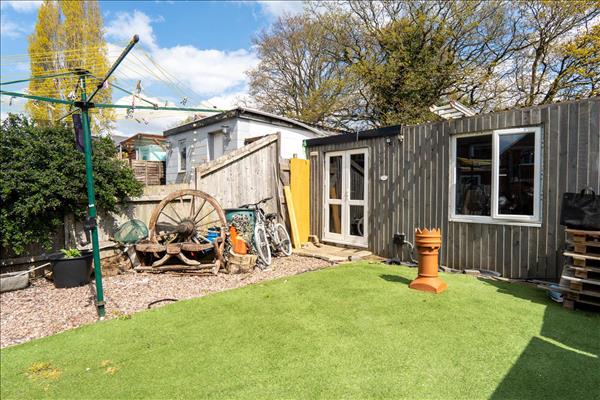
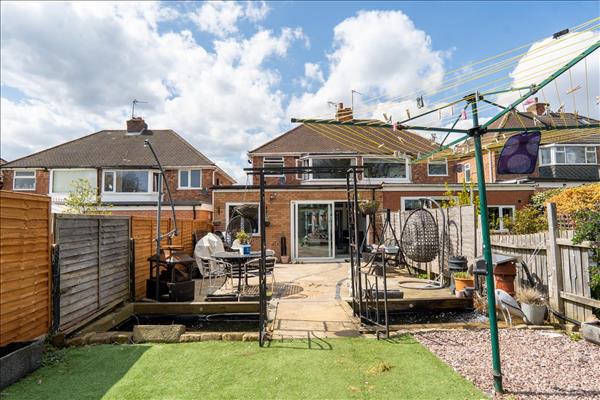
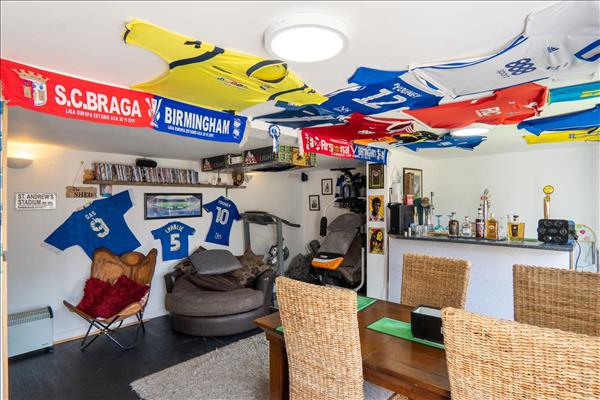
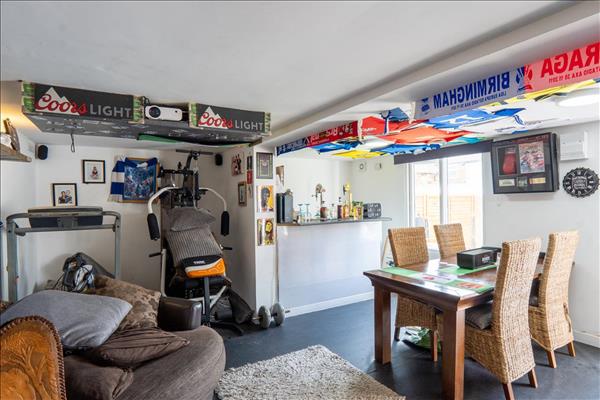
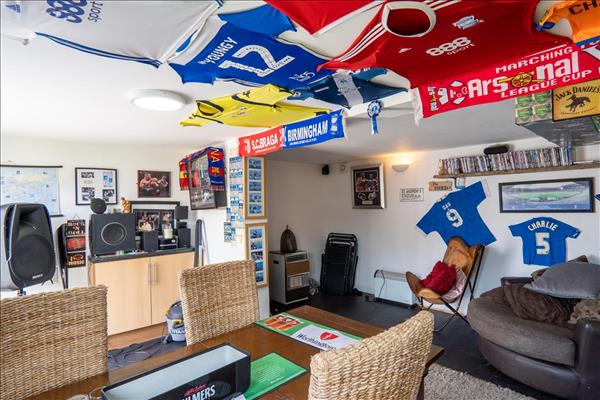
The real showstopper of this property is the rear garden, complete with a fabulous rear outhouse which includes a gym area and a bar area, making it the perfect spot for hosting parties and events. The garden is also the perfect place to relax and soak up the sun in the warmer months.
Other features of this stunning home include off-road parking, providing plenty of space for your vehicles.
Located in the highly desirable area of South Yardley, this property is conveniently situated close to a range of local amenities, including shops, restaurants, and excellent transport links.
Don't miss out on the opportunity to make this stunning property your new home - contact us today to arrange a viewing and experience the luxury and comfort of Steyning Road for yourself!
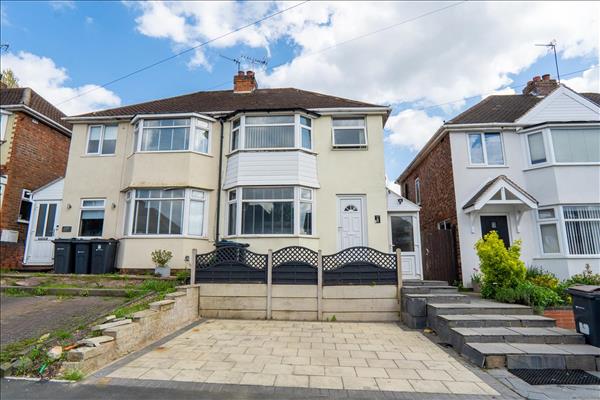
The property ise set back from the road behind a paved driveway providing off road parking, and steps leading up to entrance door. Having access to utility area, guest w/c, and kitchen, central heating radiator, and stairs leading to first floor accommodation. This larger than average lounge has a double glazed bay window to front, central heating radiators, log burner fireplace, and double glazed doors leading into kitchen. Having a range of wall, drawer, and base level units with work top over incorporating sink with drainer and mixer tap over, electric hob with extractor hood over, space for white goods, integrated oven, space for dining table and chairs, central heating radiator, double glazed doors to rear garden, double glazed window to rear, and door leading to side entry. Space for white goods and central heating radiator. Having low level flush w/c, and vanity sink wash hand basin. Having doors leading to bedrooms and bathroom. Having double glazed window to rear, and central heating radiator. Having double glazed bay window to front and central heating radiator. Having double glazed window to front and central heating radiator. Fitted with a low level flush w/c, corner shower unit, wash hand basin, tiling to walls, central heating towel rail, and obscure double glazed window to rear. This low maintenance garden is perfect for those summer nights with a paved patio area, pond, artificial grass area, fencing to boundaries and access to the outhouse. This useful space is ideal for entertaining, currently been used as a bar and a gym.
Why not speak to us about it? Our property experts can give you a hand with booking a viewing, making an offer or just talking about the details of the local area.