SSTC
#REF PRT1002447
£325,000
Yardley, Birmingham, B25
- 4 Bedrooms
- 4 Bathrooms
**ARE YOU LOOKING FOR THE PERFECT FAMILY HOME? THEN THIS COULD BE THE HOME FOR YOU!!** This beautiful family home…
Key features
- STUNNING
- SEMI DETACHED
- FOUR BEDROOMS
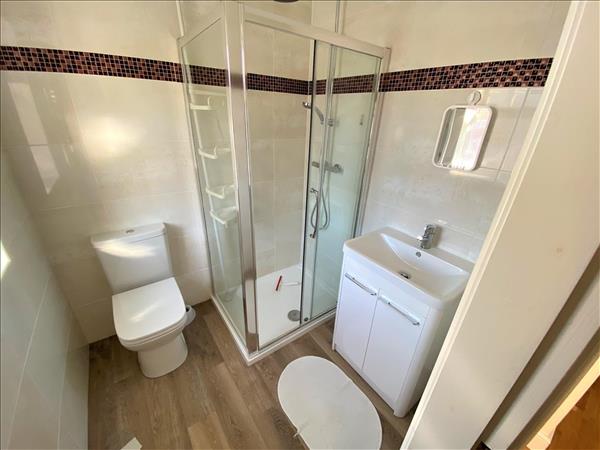
- EN-SUITES FOR TWO BATHROOMS
- LOUNGE
- OPEN PLAN KITCHEN DINER
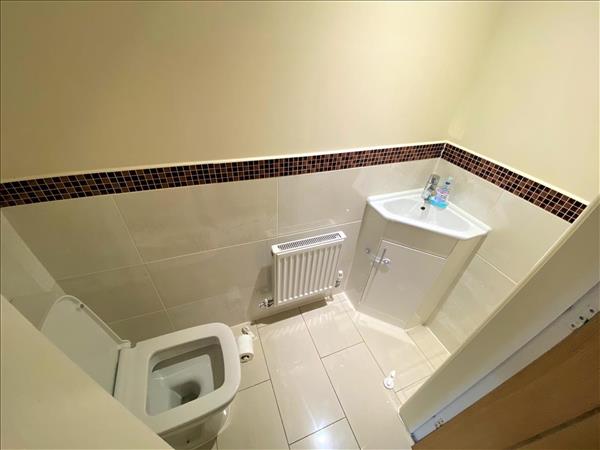
- GUEST W/C
- UPSTAIRS BATHROOM
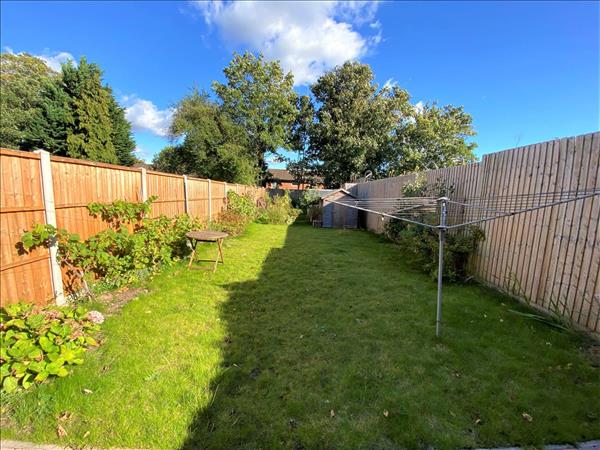
- LARGE REAR GARDEN
- NO CHAIN
Full property description
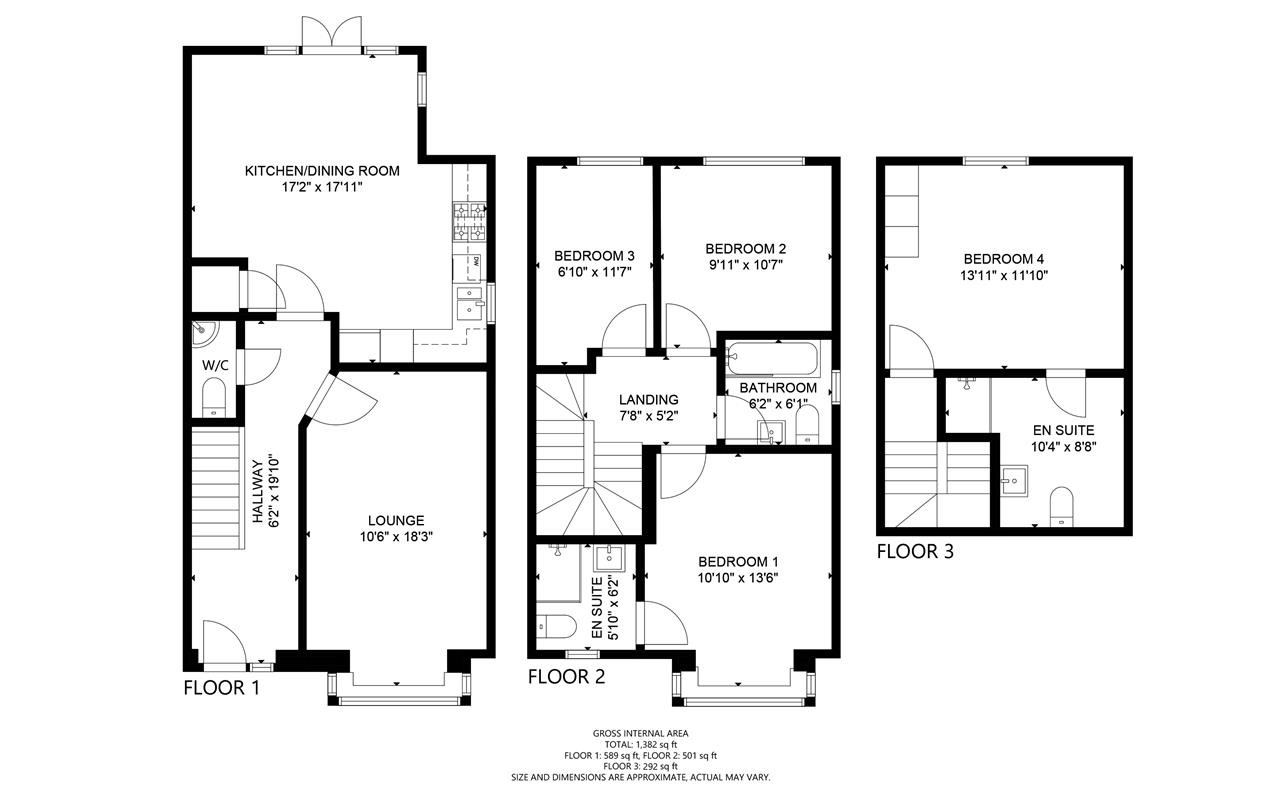
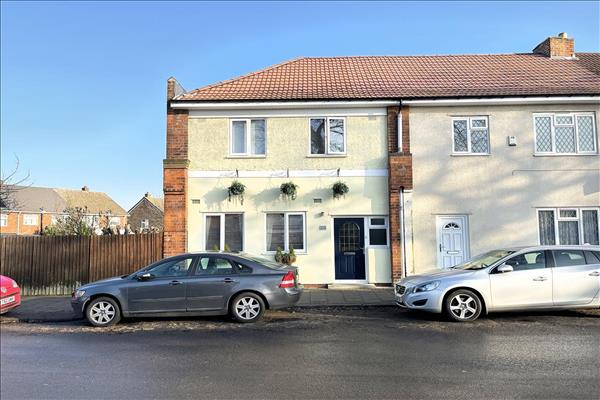
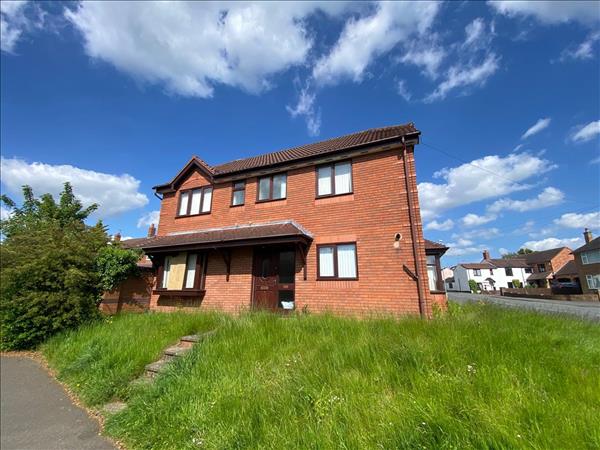
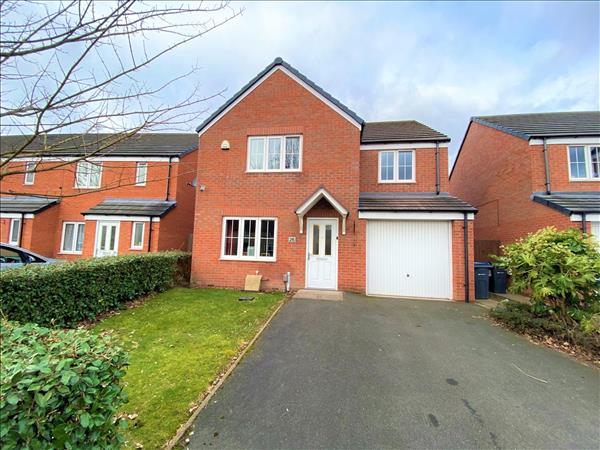
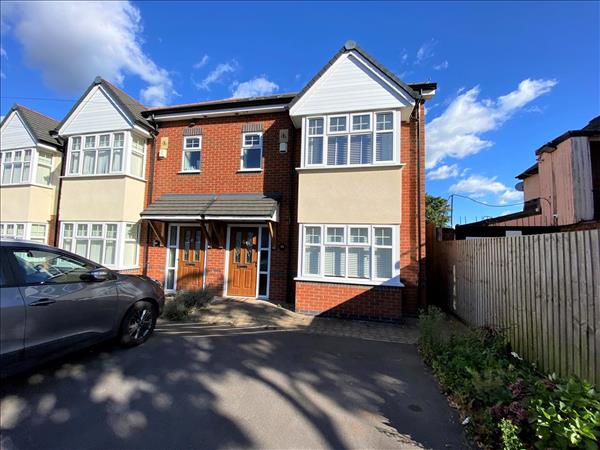
**ARE YOU LOOKING FOR THE PERFECT FAMILY HOME? THEN THIS COULD BE THE HOME FOR YOU!!** This beautiful family home built by the award winning Damson Homes is a must view. Comprising of four double bedrooms, two with en-suites, lounge, open plan kitchen diner, guest w/c, upstairs bathroom, large rear garden, and off road parking. What more could you want..... The property is also offered with NO UPWARD CHAIN.
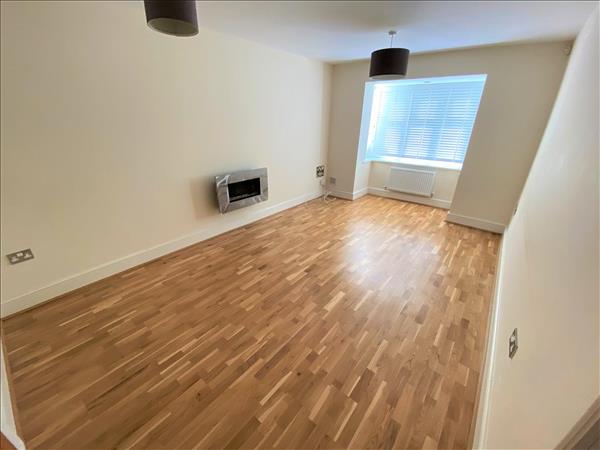
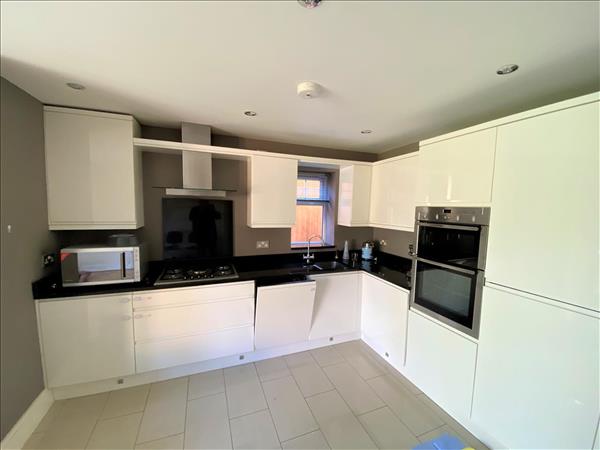
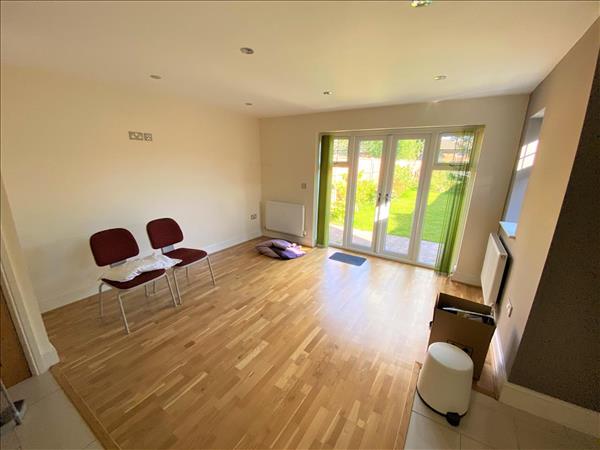
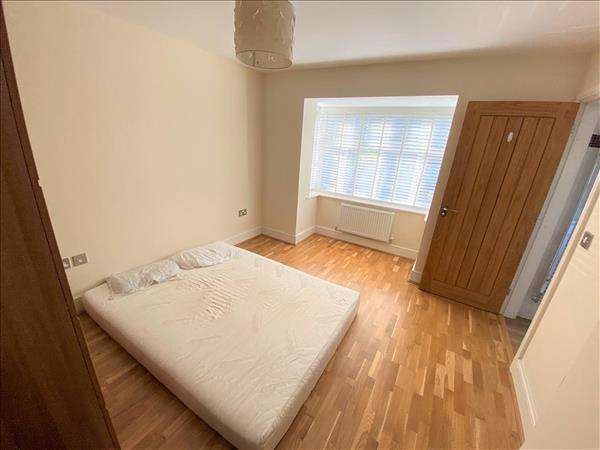
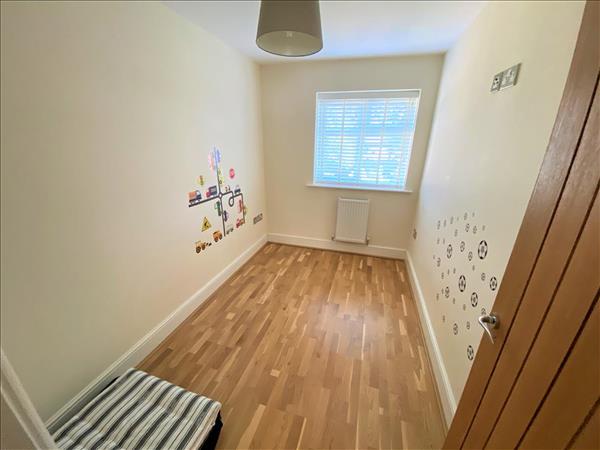
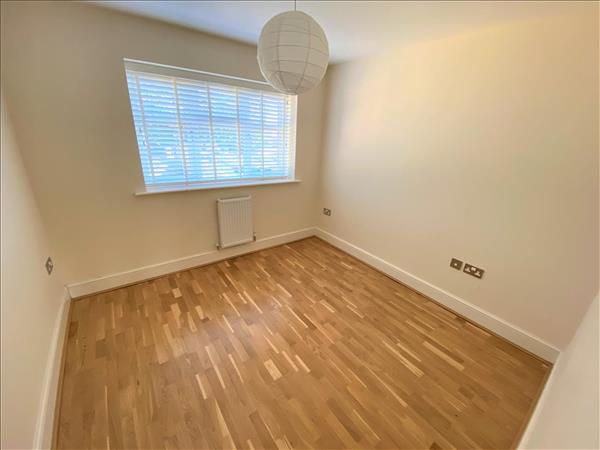
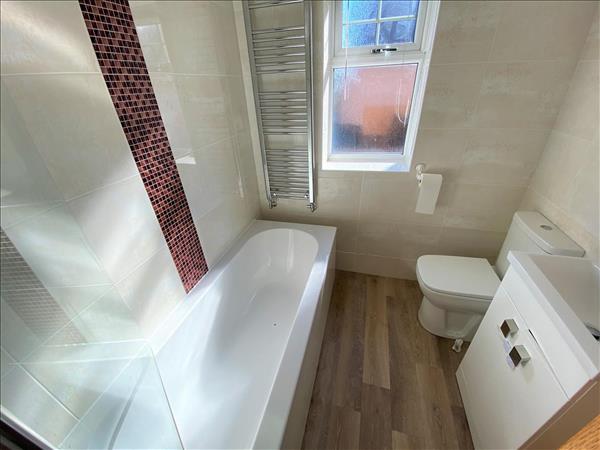
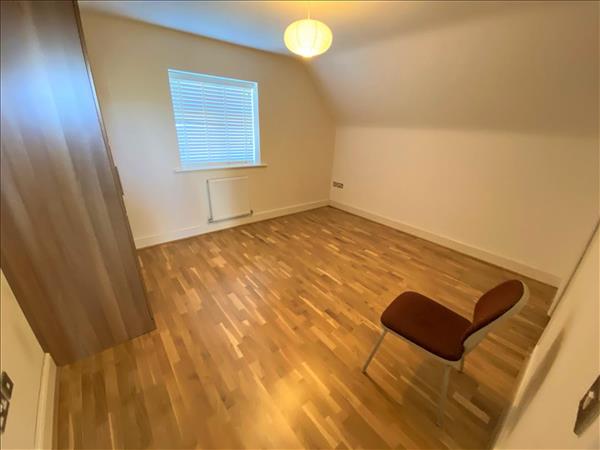
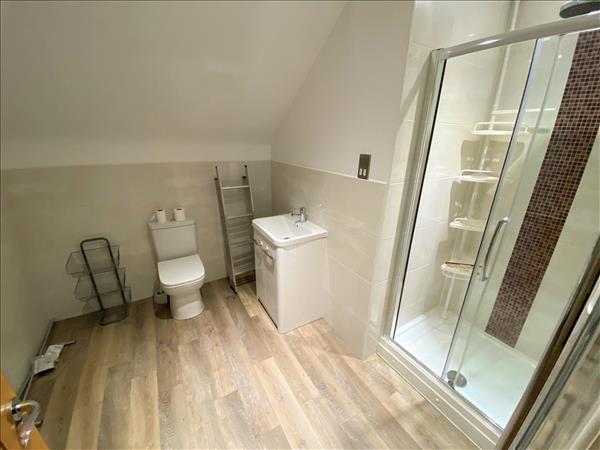
Property is set back from the road allowing off road parking with door leading to entrance hallway. Having doors leading to lounge, w/c, kitchen and stairs leading to first floor accommodation. Double glazed bay window to front with central heating radiator and fireplace. Fitted with a range of wall, drawer and base level units with work surface over incorporating sink with mixer tap over, five ring hob with extractor hood over, space for oven and white goods. Double glazed window to side. Large space for table and chairs, two central heating radiators with double glazed window and doors leading to garden. Low level flush w/c, central heating radiator with corner vanity wash hand basin. Comprises of doors leading to bedrooms, bathroom and stairs leading to second floor accomodation. Double glazed window to front with central heating radiator and door leading to en suite. Comprises of a low level flush w/c, fitted shower unit with vanity sink unit, central heating towel rail with double glazed window to front Double glazed window to front with central heating radiator. Double glazed window to front with central heating radiator. Comprises of a low level flush w/c, vanity sink unit, central heating towel rail with double glazed window to side. Double glazed window, central heating radiator and door to en suite. Comprises of low level flush w/c, vanity sink unit, fitted shower unit with central heating towel rail, Mainly laid to lawn, fencing to boundaries with a range of bushes and shrubs.
Room dimension: 1
5.54m (18'2") x 3.12m (10'3")
Room dimension: 2
5.41m (17'9") x 5.08m (16'8")
Room dimension: 3
4.14m (13'7") x 3.23m (10'7")
Room dimension: 4
2.90m (9'6") x 2.90m (9'6")
Room dimension: 5
3.51m (11'6") x 2.08m (6'10")
Room dimension: 6
3.53m (11'7") x 4.06m (13'4")
Room dimension: 7
3.53m (11'7") x 4.06m (13'4")
Location
Interested in this property?
Why not speak to us about it? Our property experts can give you a hand with booking a viewing, making an offer or just talking about the details of the local area.
Have a property to sell?
Find out the value of your property and learn how to unlock more with a free valuation from your local experts. Then get ready to sell.