Under Offer (sales)
#REF PRT1003095
£210,000
Yardley, Birmingham, B26
- 3 Bedrooms
- 2 Bathrooms
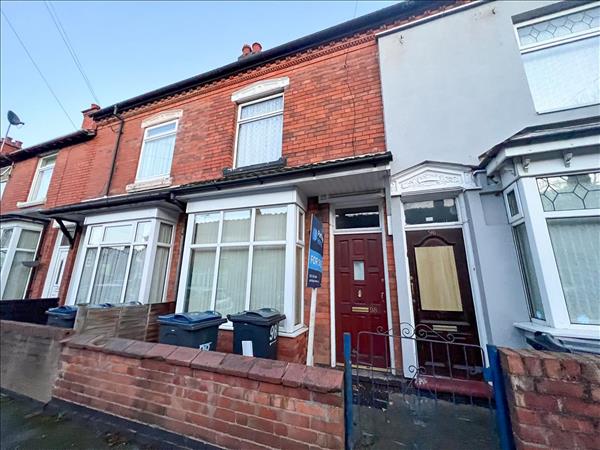
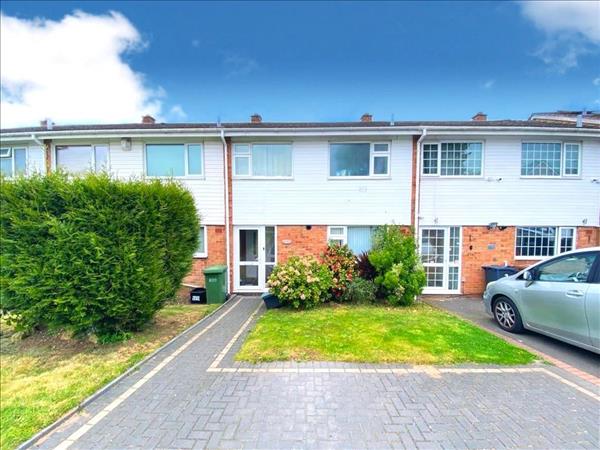
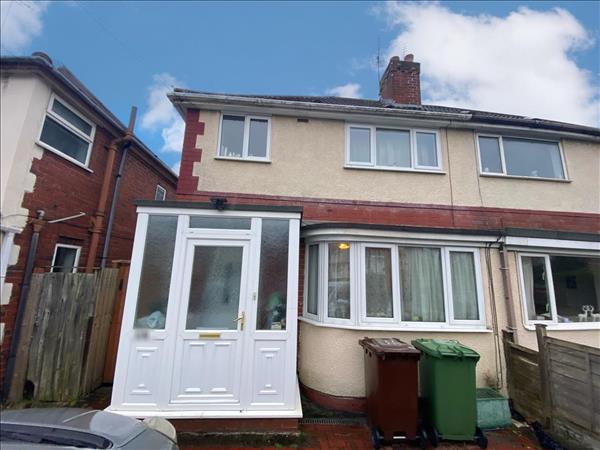
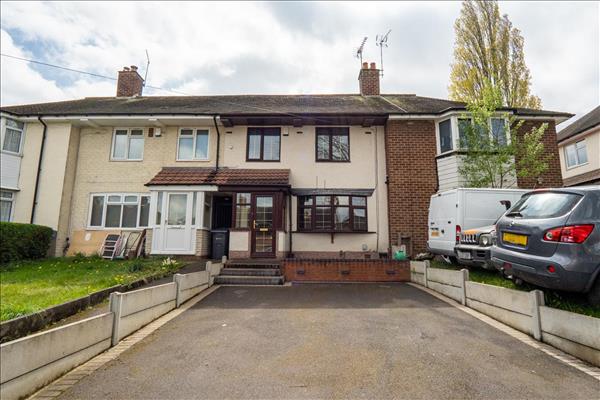
Welcome to Garwood Road, Yardley! We are excited to present this stunning three-bedroom mid-terrace home, boasting a modern design and…
Key features
- Spacious three-bedroom mid-terrace home with loft room
- Stylish and modern design throughout
- Inviting lounge for relaxing and socializing
- Stunning Kitchen
- Downstairs bathroom and one bedroom with shower
- Additional upstairs w/c for convenience
- Additional reception room perfect for dining table and chairs
- Rear garden with garden room for outdoor relaxation and entertaining
- Off-road parking for added convenience and security
- Loft room offering flexible additional living space
Full property description
Welcome to Garwood Road, Yardley! We are excited to present this stunning three-bedroom mid-terrace home, boasting a modern design and an array of attractive features.
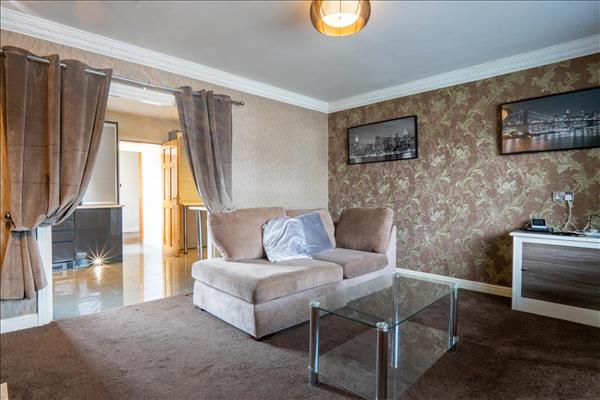
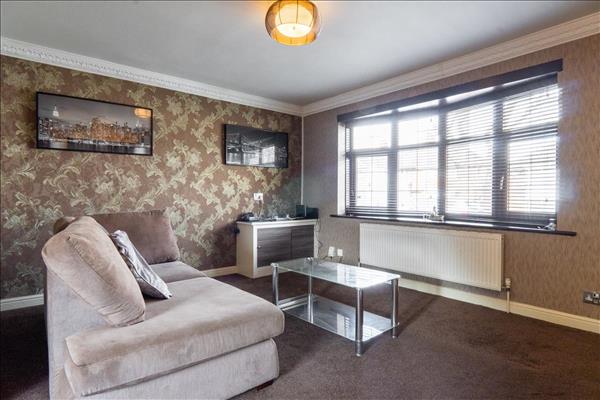
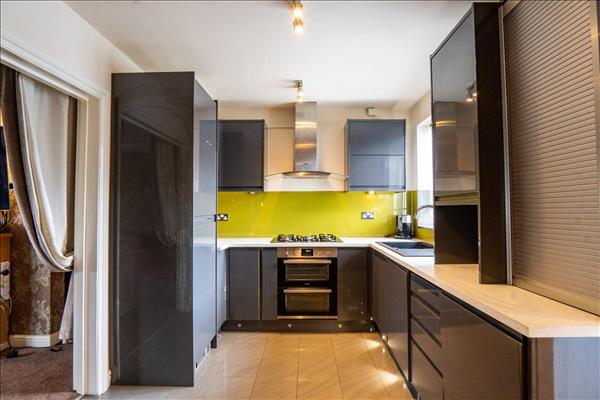
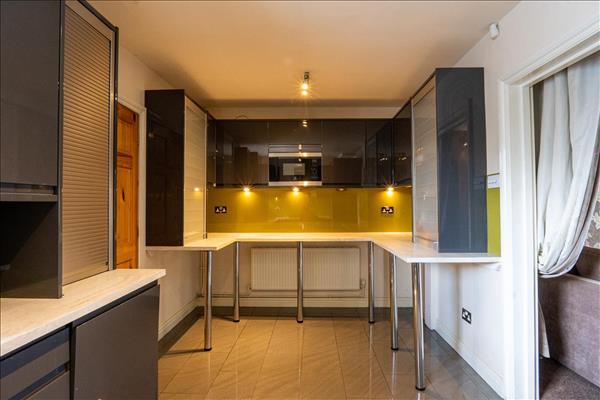
Upon entering, you'll be greeted by a spacious and inviting lounge, perfect for relaxing and spending time with loved ones. The kitchen is a real highlight, offering a stylish and functional space for cooking, with plenty of natural light streaming through.
The second reception area is a perfect space for a dining table.
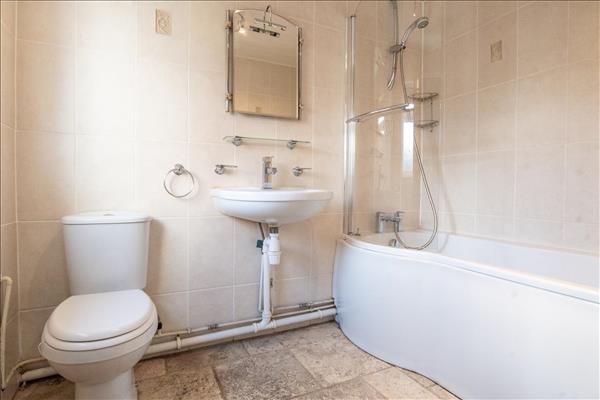
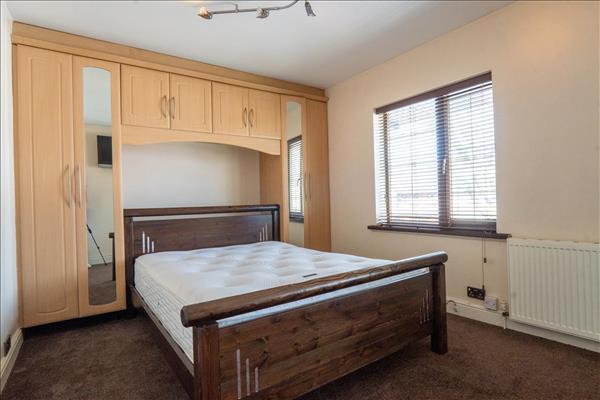
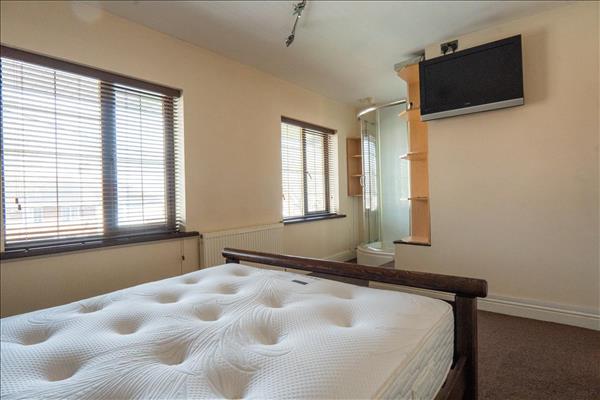
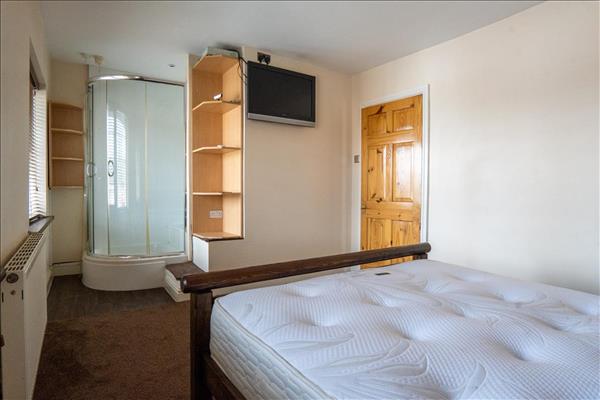
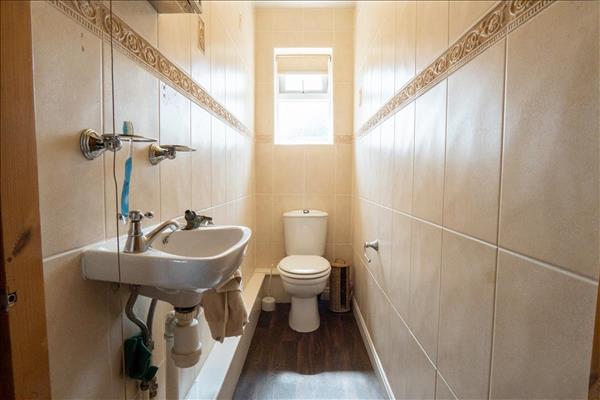
This property also includes a convenient downstairs bathroom, as well as one bedroom with a shower, ensuring everyone can have their own space and privacy. An additional upstairs w/c further adds to the practicality of this home.
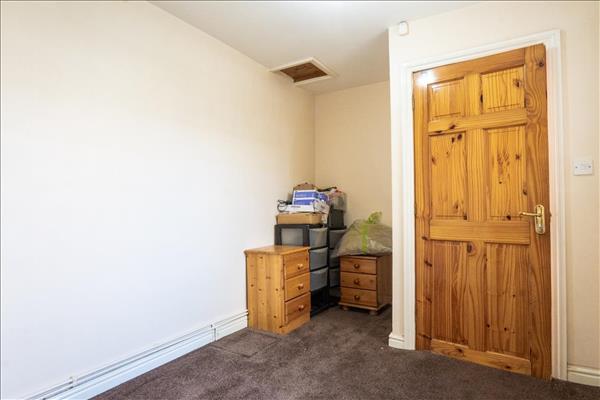
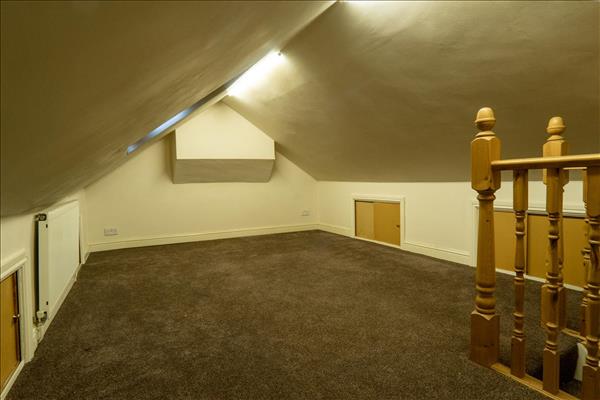
The real surprise here is the loft room, providing extra living space that can be used in a multitude of ways. Whether you need an additional bedroom, home office, or playroom, the possibilities are endless.
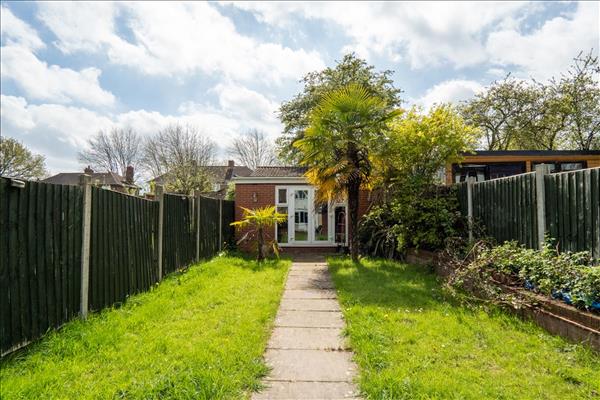
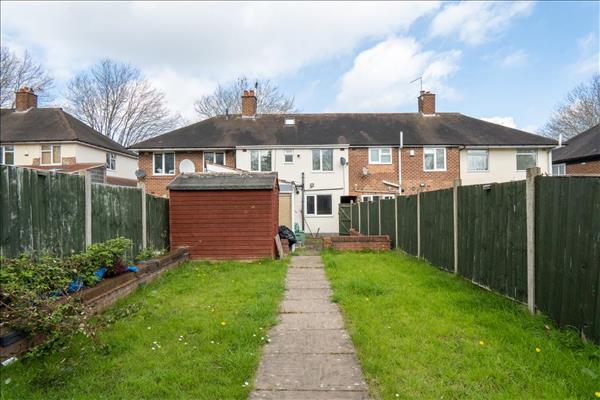
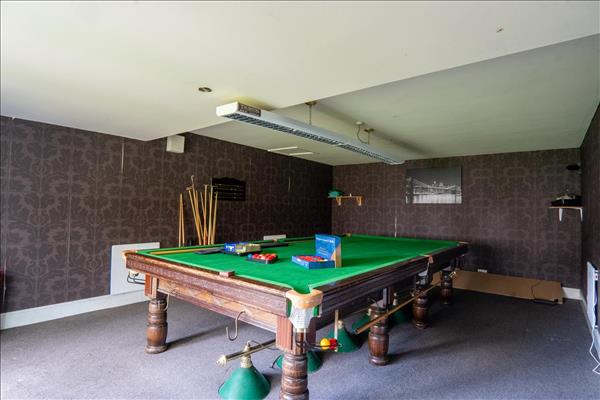
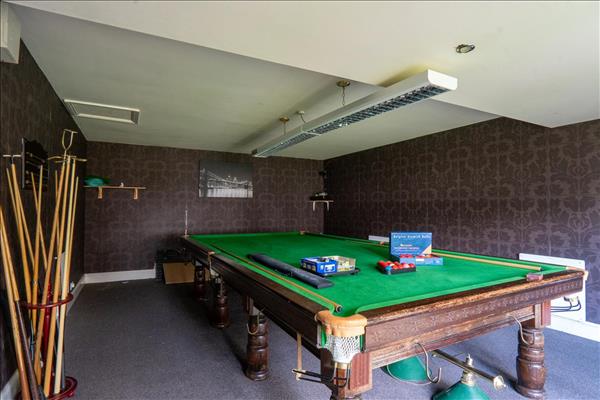
Outside, the rear garden with a garden room is the perfect oasis to relax and unwind, with ample space for outdoor dining and entertaining. The off-road parking is a great bonus, providing secure and convenient parking for your vehicles.
This charming property is perfect for families, couples, or professionals seeking a spacious and modern home in a desirable location. Don't miss out on this amazing opportunity - schedule your viewing today!
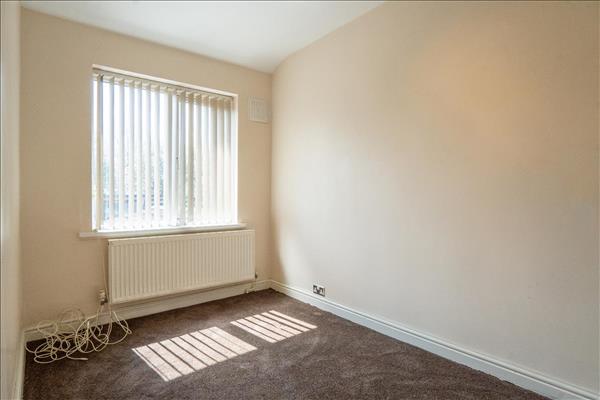
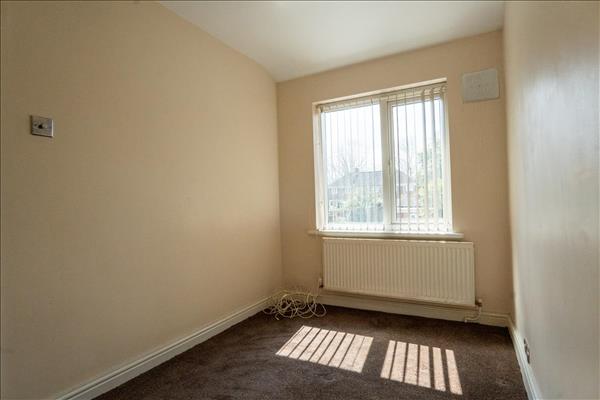
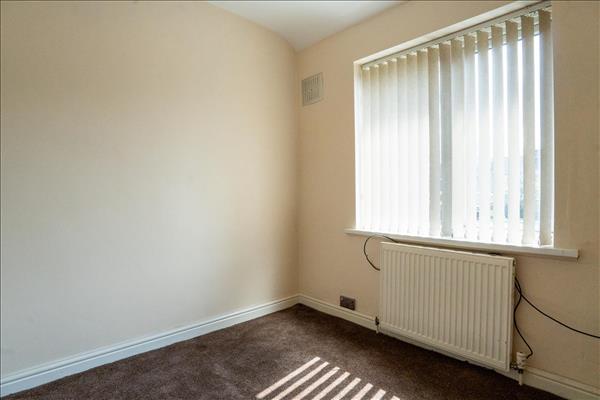
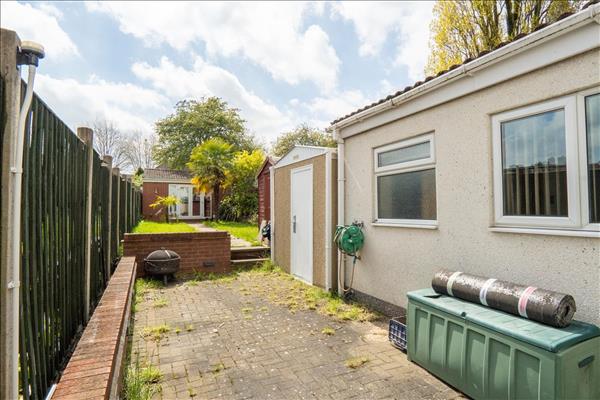
The property is set back from the road a driveway providing off road parking with door leading to porch Having further door leading to entrance hallway with access leading into lounge. Having double glazed window to front, central heating radiator, and access into kitchen. This stunning kitchen has been fitted with a range of wall, drawer, and base level units with work surface over incorporating sink with drainer and mixer tap over, five ring gas hob with extractor hood over, oven, integrated fridge freezer, tiled flooring, double glazed window to rear, and door leading to inner hallway. Having door leading to garden and door leading to reception room two / dining room. Having door leading to bathroom, and central heating radiator. Fitted with P shaped bath with shower over, wash hand basin, low level flush w/c, tiling to walls, and obscure double glazed window to side. Having doors leading to bedrooms and w/c, and stairs leading to loft room. Having two double glazed windows to front, central heating radiator, built in wardrobes, and shower unit. Having double glazed window to rear, and central heating radiator. Having double glazed window to rear, and central heating radiator. Having low level flush w/c, wash hand basin, tiling to walls, and obscure double glazed window to rear. Having velux window to rear, central heating radiator, and storage space. Having block paved area with lawn area, fencing to boundaries, and access to outhouse. Having wall mounted electric heaters, lighting to ceiling, and electric points.
Room dimension: 1
3.89m (12'9") x 3.58m (11'9")
Room dimension: 2
4.95m (16'3") x 2.59m (8'6")
Room dimension: 3
3.17m (10'5") x 2.29m (7'6")
Room dimension: 4
2.29m (7'6") x 1.52m (5'0")
Room dimension: 5
5.87m (19'3") x 2.95m (9'8")
Room dimension: 6
3.15m (10'4") x 1.98m (6'6")
Room dimension: 7
2.46m (8'1") x 2.18m (7'2")
Room dimension: 8
2.13m (7'0") x 0.63m (2'1")
Room dimension: 9
5.51m (18'1") x 3.25m (10'8")
Room dimension: 10
6.78m (22'3") x 4.44m (14'7")
Location
Interested in this property?
Why not speak to us about it? Our property experts can give you a hand with booking a viewing, making an offer or just talking about the details of the local area.
Have a property to sell?
Find out the value of your property and learn how to unlock more with a free valuation from your local experts. Then get ready to sell.