SSTC
#REF PRT1003054
£239,950
Yardley, Birmingham, B26
- 3 Bedrooms
- 1 Bathrooms
Partridge Homes the award winning agent are pleased to offer for sale this well presented three bedroom semi detached home…
Key features
- SEMI DETACHED FAMILY HOME
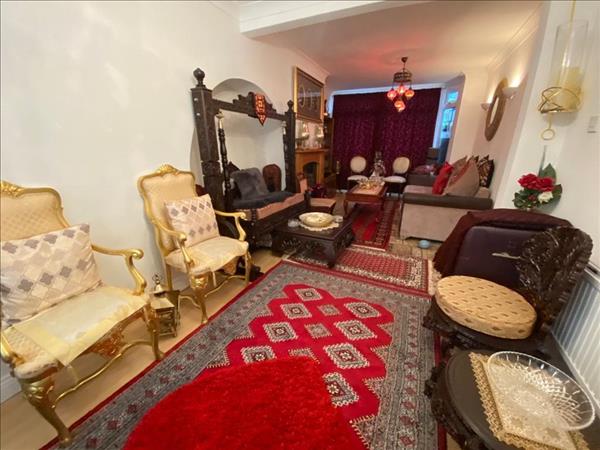
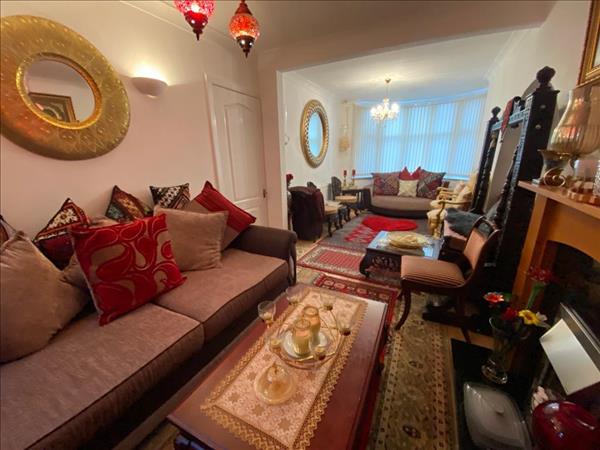
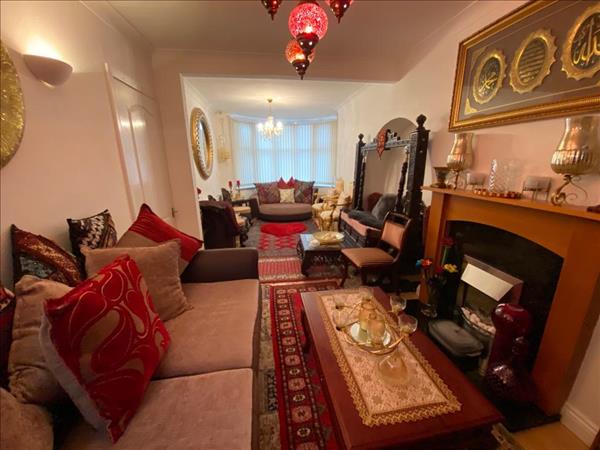
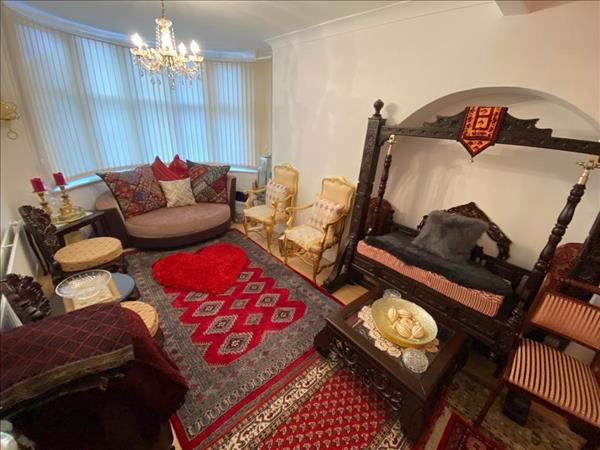
- THROUGH LOUNGE
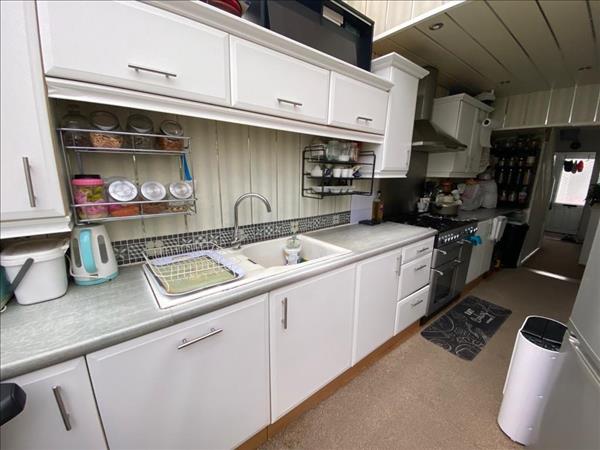
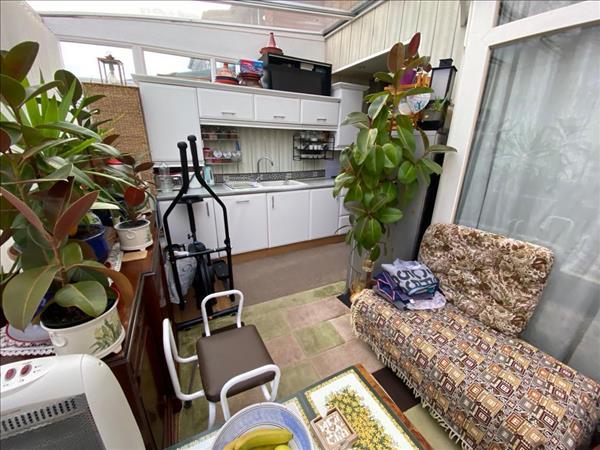
- EXTENDED L SHAPED KITCHEN
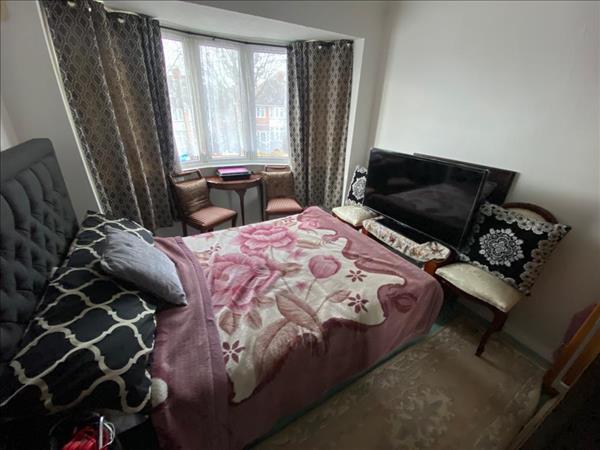
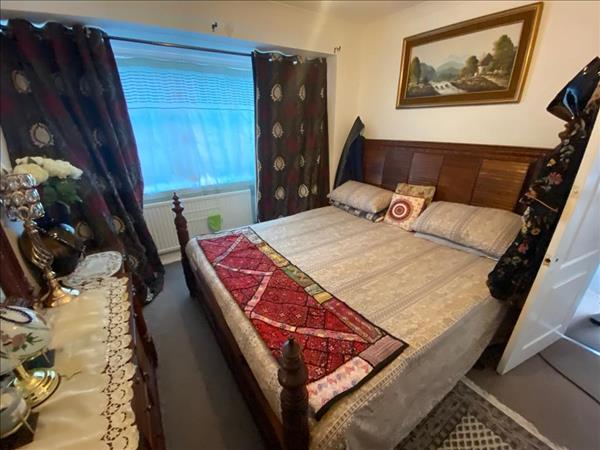
- THREE BEDROOMS
- UPSTAIRS BATHROOM
- OFF ROAD PARKING
- REAR GARAGE
- REAR GARDEN
- NO CHAIN
- MUST VIEW
Full property description
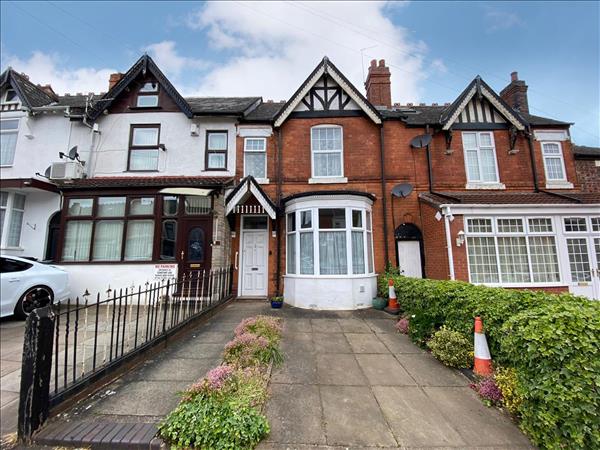
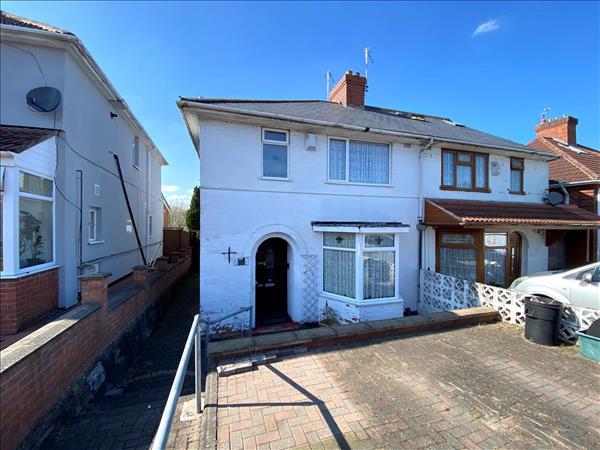
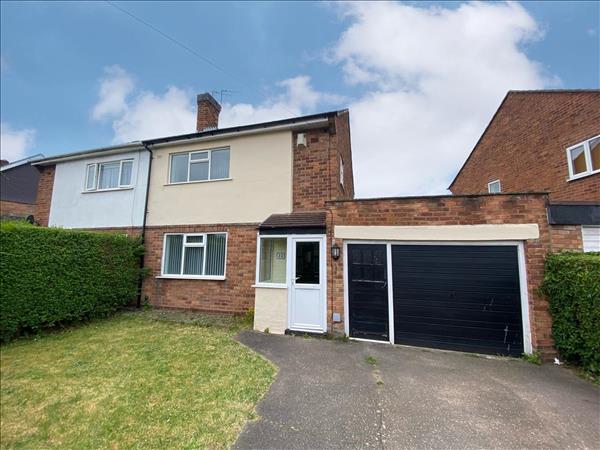
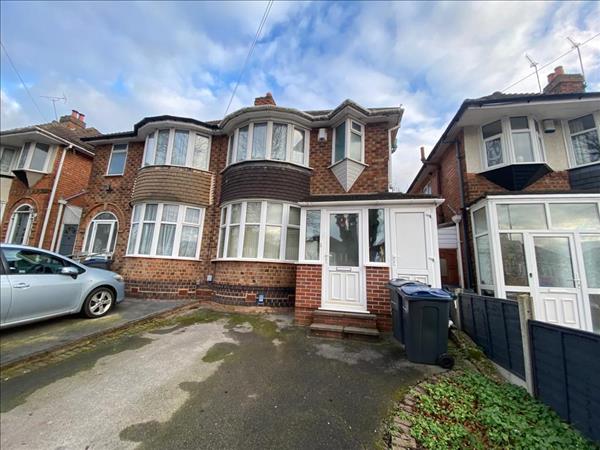
Partridge Homes the award winning agent are pleased to offer for sale this well presented three bedroom semi detached home located on a sought after road in South Yardley. The property would be perfect for a family and comprises of through lounge, L shaped kitchen diner, side utility area, three bedrooms, upstairs bathroom, rear garden, rear garage, and off road parking. Internal viewing is a must to appreciate the size and condition of the property. OFFERED WITH NO UPWARD CHAIN!
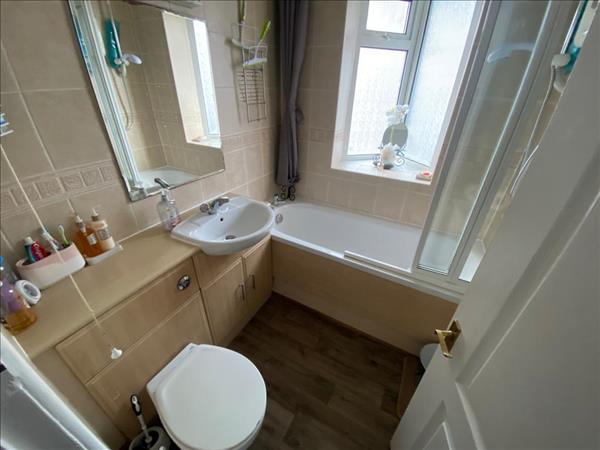
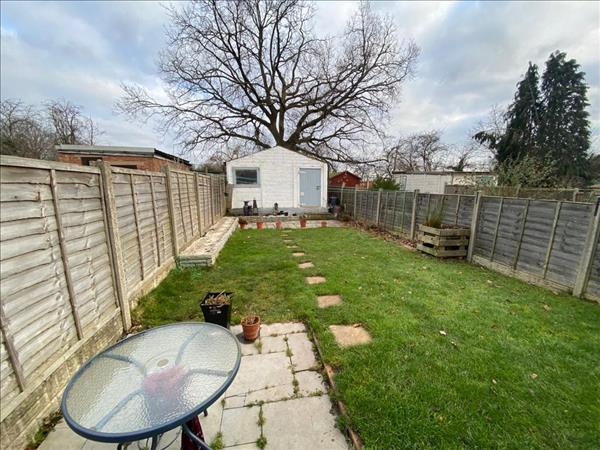
Set back from the road with tarmacadam driveway providing off road parking and door leading to porch. Having access to side entry/utility area, and door leading to entrance hallway. Having central heating radiator, doors leading to through lounge and kitchen, and stairs leading to first floor accommodation. Having double glazed bay window to front, central heating radiators, feature fireplace with surround, and double glazed window to kitchen. Fitted with a range of wall, drawer, and base level units with work top over, incorporating sink with drainer and mixer tap over, space for cooker with extractor hood over, space for white goods, central heating radiator, space for table and chairs, double glazed windows to rear, and double glazed door leading to rear garden. Space for storage. Having doors leading to bedrooms and bathroom. Having double glazed window to rear, and central heating radiator. Having double glazed bay window to front, and central heating radiator. Having double glazed window to rear, and central heating radiator. Fitted with vanity sink unit with low level flush w/c, bath with shower over, tiling to walls, central heating radiator, and obscure double glazed window to front. Mainly laid to lawn with paved patio area, fencing to boundaries, and access to rear garage. Having access to rear.
Room dimension: 1
7.49m (24'7") x 2.87m (9'5")
Room dimension: 2
5.99m (19'8") x 4.37m (14'4")
Room dimension: 3
3.71m (12'2") x 2.92m (9'7")
Room dimension: 4
3.56m (11'8") x 2.84m (9'4")
Room dimension: 5
1.98m (6'6") x 1.55m (5'1")
Room dimension: 6
2.29m (7'6") x 1.55m (5'1")
Location
Interested in this property?
Why not speak to us about it? Our property experts can give you a hand with booking a viewing, making an offer or just talking about the details of the local area.
Have a property to sell?
Find out the value of your property and learn how to unlock more with a free valuation from your local experts. Then get ready to sell.
Latest properties